
That sunroom you love in June isn’t quite so inviting come December. By Thanksgiving, you’re probably keeping the door closed, and the room next to it may be colder than the rest of the house. Meanwhile, the heating system keeps running.
You can add more rugs or plug in a space heater, but neither fixes why the room gets so cold.
The problem often goes back to how the porch was built. Many weren’t designed for winter use and sit outside the home’s insulated, air-sealed space. Proper sunroom insulation addresses the roof or ceiling, walls, and floor together, with glass performance and humidity also part of the plan.
Before investing in more heating equipment, consider a home energy audit to find where the room loses heat and where outdoor air gets in.
Why Sunrooms and Enclosed Porches Fail in Mid-Atlantic Winters
Built Outside the Thermal Envelope
Look at how an older porch was put together. It often has little roof insulation, thin wall framing, and an exposed floor. Add all those windows, and you’ve got a room that loses heat much faster than the rooms around it.
Maryland’s climate makes these weaknesses particularly noticeable. According to the state’s energy code guidance, Garrett County is the only county in Climate Zone 5. Baltimore City and Baltimore County fall in Zone 4. Climate Zone 4A Baltimore conditions are considered mixed-humid, with both winter heating and summer cooling demands.
So, insulating a sunroom for winter involves more than keeping cold air out in January. The room needs an insulated enclosure that can handle seasonal temperature changes.
Cold Floors Come First
 Ever walk onto a porch and feel the cold through your shoes? Check what’s under the floor. Porch floors may sit on open piers, a vented crawl space, or a slab with no insulation. The floor itself can account for one-fourth to one-third of the room’s enclosure surface.
If you have a cold sunroom floor, insulation isn’t necessarily the only culprit. Heat can travel through the framing, and outdoor air can sneak in around floor gaps. Even with insulation, it may not do much if the air barrier isn’t properly sealed or doesn’t line up with the insulation. You’ll find similar problems with a floor over a crawlspace.
Air Leakage Beats R-Value
Even if your porch has fiberglass batts between the joists or wall studs, that does not mean it is well sealed. Air can still get in through unsealed rim joists and gaps around pipes or wiring. Batts help with insulation, but they don’t stop air from passing through.
For enclosed porch insulation to work properly, you need to seal those openings. Combining these approaches delivers measurable benefit. Homes that add air sealing and additional insulation can save approximately 15% on heating and cooling costs.
What a Four-Season Conversion Actually Takes
Start at the Roof or Ceiling
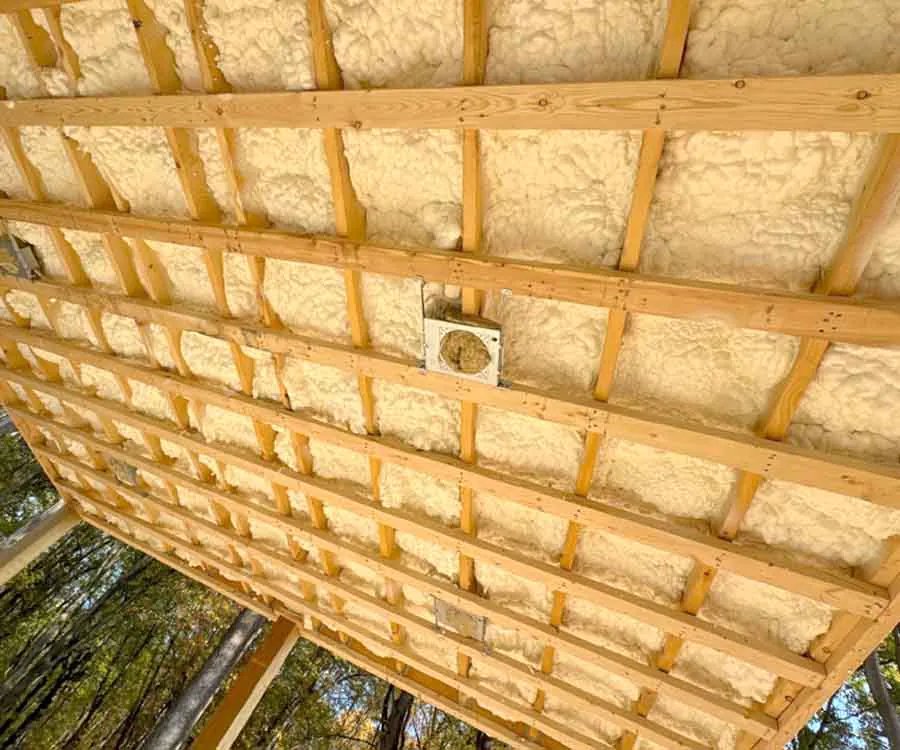
Many low-slope porch roofs lack a vented attic between the ceiling and roof deck. Spray foam can go directly against the underside of the deck, providing both insulation and air sealing. The roofline then becomes the room’s thermal boundary.
This approach also applies to conditioned attic assemblies, where the roof deck becomes part of the conditioned enclosure. A spray foam sunroom ceiling needs to connect to the insulated walls below. Otherwise, gaps between assemblies can let air escape.
Walls, Knee Walls, and the Shared Wall
With so many windows, you may not have much wall to insulate. But the short knee walls beneath the glass still need attention, especially around studs, corners, and other framing connections.
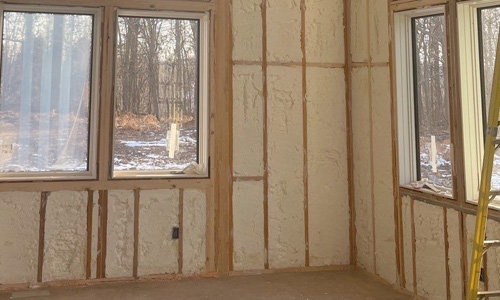 Insulation should follow a continuous, sealed air barrier. Depending on the existing construction, spray foam wall insulation can address both requirements.
The wall between the porch and the house also needs attention. If the room remains a thermally isolated sunroom, that shared wall must continue functioning as part of the home’s insulated envelope. The treatment depends on whether the conversion will become conditioned living space or stay separated from it.
Then the Floor
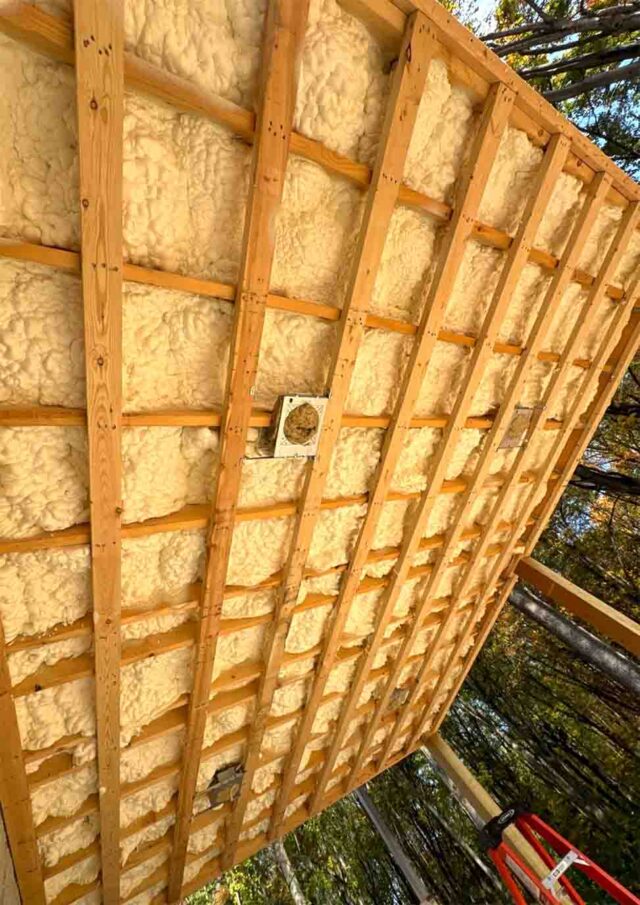
Under a porch built over open air or a crawl space, spray foam can insulate between the floor joists and seal the band joist at the same time. How thick does the foam need to be to stop air movement? Open-cell foam requires at least 5.5 inches to qualify as an air barrier, compared with 1.5 inches for closed-cell foam.
Another option is to insulate the crawl space walls and bring that space within the conditioned boundary. When joist bays extend from the porch beneath the house, those openings also need blocking and sealing.
When insulating a porch floor over a crawl space, the existing framing and location of the thermal boundary determine the approach. The crawl space insulation needs to connect with the insulation in the walls and ceiling above.
Confirm the Work
After installing the insulation, use a blower door test to find any missed leaks. You can also use infrared scanning to spot gaps, empty spaces, or misaligned insulation.
For a three-season room to four-season room conversion, these tests help once the walls and ceilings are finished and you can’t see what’s underneath.
Moisture, Glass, and Code Before You Convert
Condensation Is the Signal
Water collecting on your sunroom windows may not seem like much. But if it keeps returning, take a closer look. Sunroom condensation can indicate high indoor humidity, especially when moisture also appears on nearby walls.
Insulating cold surfaces can help reduce condensation. Ideally, keep indoor humidity below 60%, ideally between 30% and 50%.
Wipe away condensation and dry damp spots as soon as possible. If they dry within 24 to 48 hours, mold usually won’t grow. The best way to manage mold is to control moisture. Even after you insulate the roof, walls, and floor, the glass will typically remain the coldest surface.
Code Treats Sunrooms as a Special Case
The energy code doesn’t automatically treat a porch conversion like an ordinary room addition. There are different requirements for sunrooms that become part of a home’s conditioned space and those that remain thermally isolated. When a sunroom stays separate, the wall connecting it to the house still needs to meet the code’s thermal-envelope requirements.
Maryland’s 2021 IECC, with amendments, took effect May 29, 2023. Virginia began enforcing its amended version of the same code on January 18, 2024.
If you’re planning a sunroom conversion in Maryland, check with your local building department before starting construction. Virginia homeowners should do the same, since local amendments and permit requirements may differ.
Conditioning the New Room
Once the porch becomes year-round living space, the home’s heating and cooling equipment has another room to serve. It’s tempting to start with a new heat source, especially if the porch has always been cold. But first address the insulation and air leaks. Then evaluate the additional heating and cooling load and what the existing equipment can handle.
FAQ
Can a three-season sunroom become a four-season room?
Yes, provided the roof or ceiling, walls, and floor can be insulated and air sealed as a continuous assembly. Window performance and an adequate heating source also affect how comfortable the finished room will be.
Why is my sunroom floor always cold?
An older porch may have nothing but open air beneath its floorboards, especially if it’s built on piers or over a vented crawl space. Insulation won’t help much if gaps around the framing remain open or the air barrier doesn’t align with it.
Can spray foam be used on a sunroom ceiling with no attic above?
Yes. Contractors can apply spray foam to the underside of the roof deck in suitable assemblies. You still need to consider moisture management when planning the insulation.
Will insulating stop condensation on sunroom windows?
It can help, but it takes more than just insulation to solve the problem. Glass can still get cold enough for moisture to collect, especially when indoor humidity runs high, so you need to manage both.
Is spray foam or fiberglass better for a porch conversion?
It depends on how the porch was built. Fiberglass insulates but won’t seal air leaks on its own. Spray foam can handle both jobs, provided it’s applied thick enough to form an air barrier.
Does a sunroom conversion need a permit?
It depends on the work you’re planning. Changes to insulation or heating and cooling systems may require permits and inspections under local building and energy codes. Your building department can tell you what’s required before you start.
A porch built outside the home’s thermal and air boundary needs more than another heater to stay comfortable year-round. The roof or ceiling, walls, and floor all need to be part of the same insulated, air-sealed enclosure. Humidity, glass performance, and heating and cooling also play a role.
Blower door testing and infrared scanning can help confirm whether the finished work addressed the gaps and leaks. Foam InSEALators can assess the existing porch construction and recommend the insulation and air sealing needed for year-round use. Get started with a free estimate.
References
Building America Solution Center. “Floor Above Unconditioned Basement or Vented Crawlspace.” Pacific Northwest National Laboratory, basc.pnnl.gov/resource-guides/floor-above-unconditioned-basement-or-vented-crawlspace. Accessed 12 Oct. 2026.
Building Energy Codes Program. “Maryland.” U.S. Department of Energy, www.energycodes.gov/status/states/maryland. Accessed 12 Oct. 2026.
Building Energy Codes Program. “Virginia.” U.S. Department of Energy, www.energycodes.gov/status/states/virginia. Accessed 12 Oct. 2026.
ENERGY STAR. “Methodology for Estimated Energy Savings.” U.S. Environmental Protection Agency, www.energystar.gov/saveathome/seal_insulate/methodology. Accessed 12 Oct. 2026.
International Code Council. “N1102.2.12 (R402.2.12) Sunroom and Heated Garage Insulation.” 2021 Virginia Residential Code, ICC Digital Codes, codes.iccsafe.org/s/VARC2021P1/chapter-11-re-energy-efficiency/VARC2021P1-Ch11-SecN1102.2.12. Accessed 12 Oct. 2026.
Maryland Energy Administration. “Your Home & the Energy Code.” Maryland Energy Administration, energy.maryland.gov/Documents/YourHomeandtheEnergyCode.pdf. Accessed 12 Oct. 2026.
United States, Environmental Protection Agency. “A Brief Guide to Mold, Moisture and Your Home.” EPA, 18 Feb. 2026, www.epa.gov/mold/brief-guide-mold-moisture-and-your-home. Accessed 12 Oct. 2026.